
Explore the house
Scroll the plan, then tap a room
One continuous plan from Second down to the garden. Scroll to browse each level’s rooms; tap a pin or room name for the dossier.
At a glance
Three floors and the garden. One private house.
01
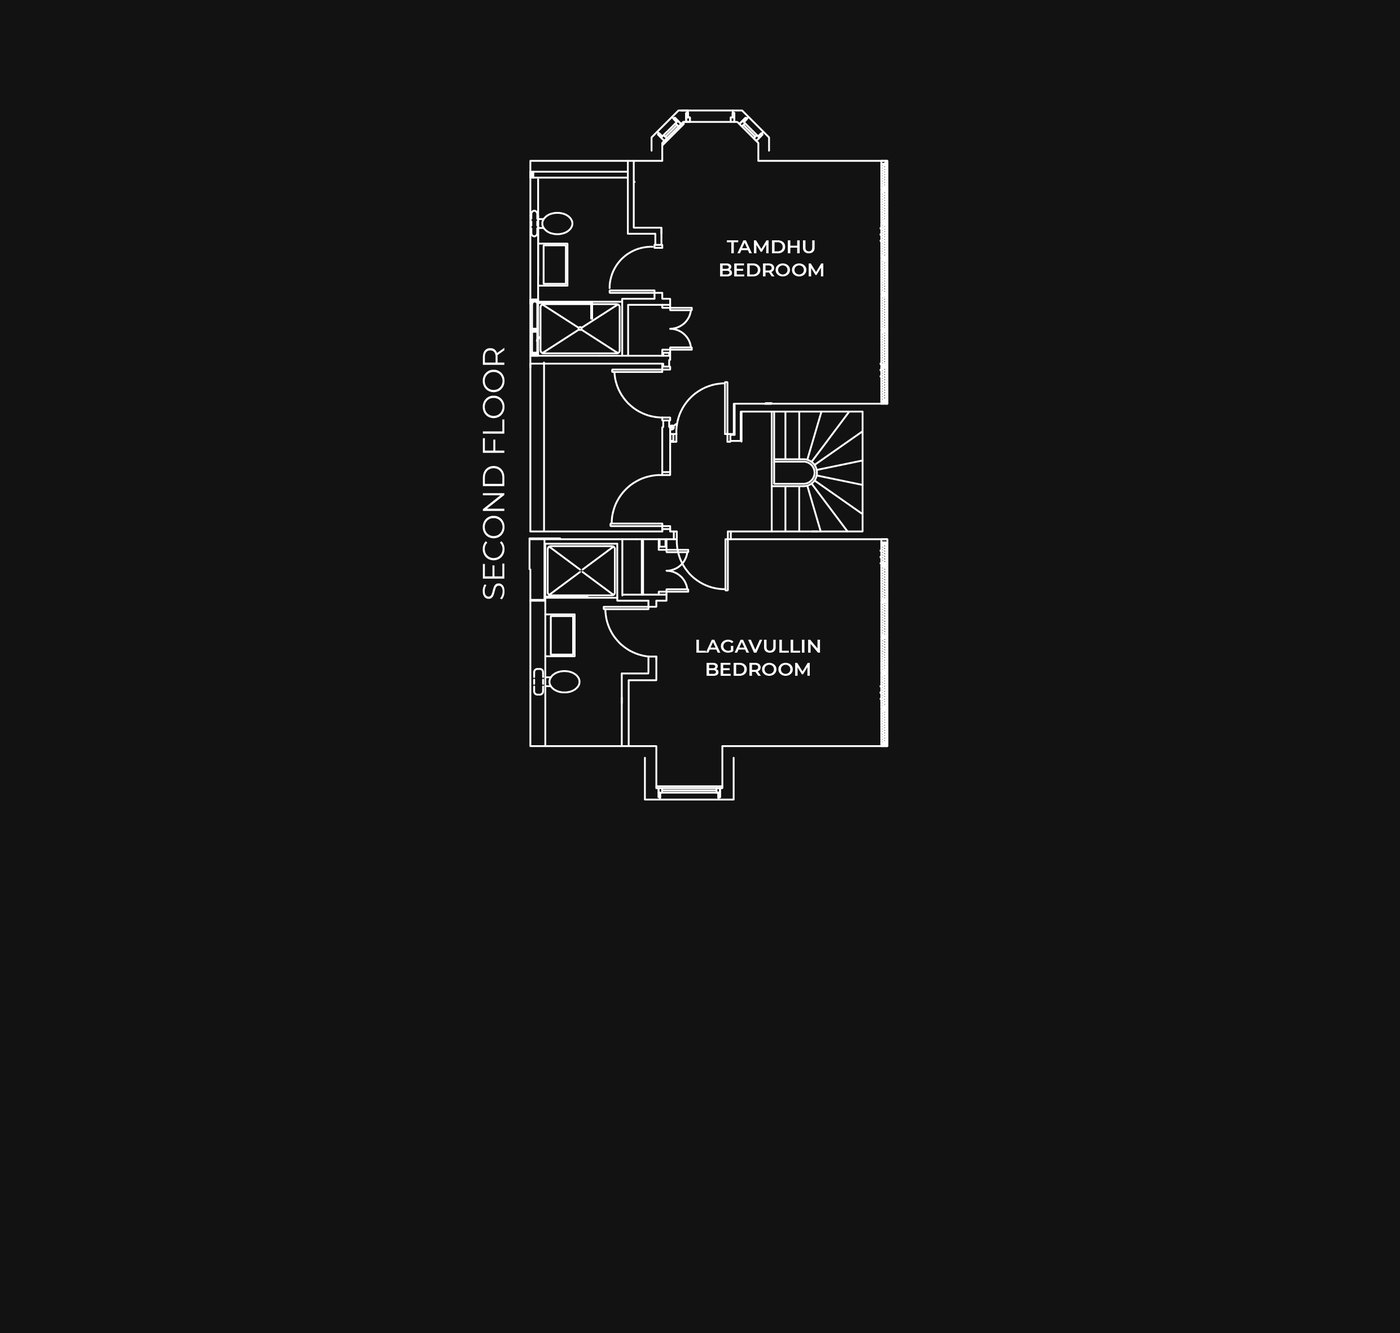
Second
Tamdhu and Lagavulin — the quieter top-floor ensuite retreats.
02
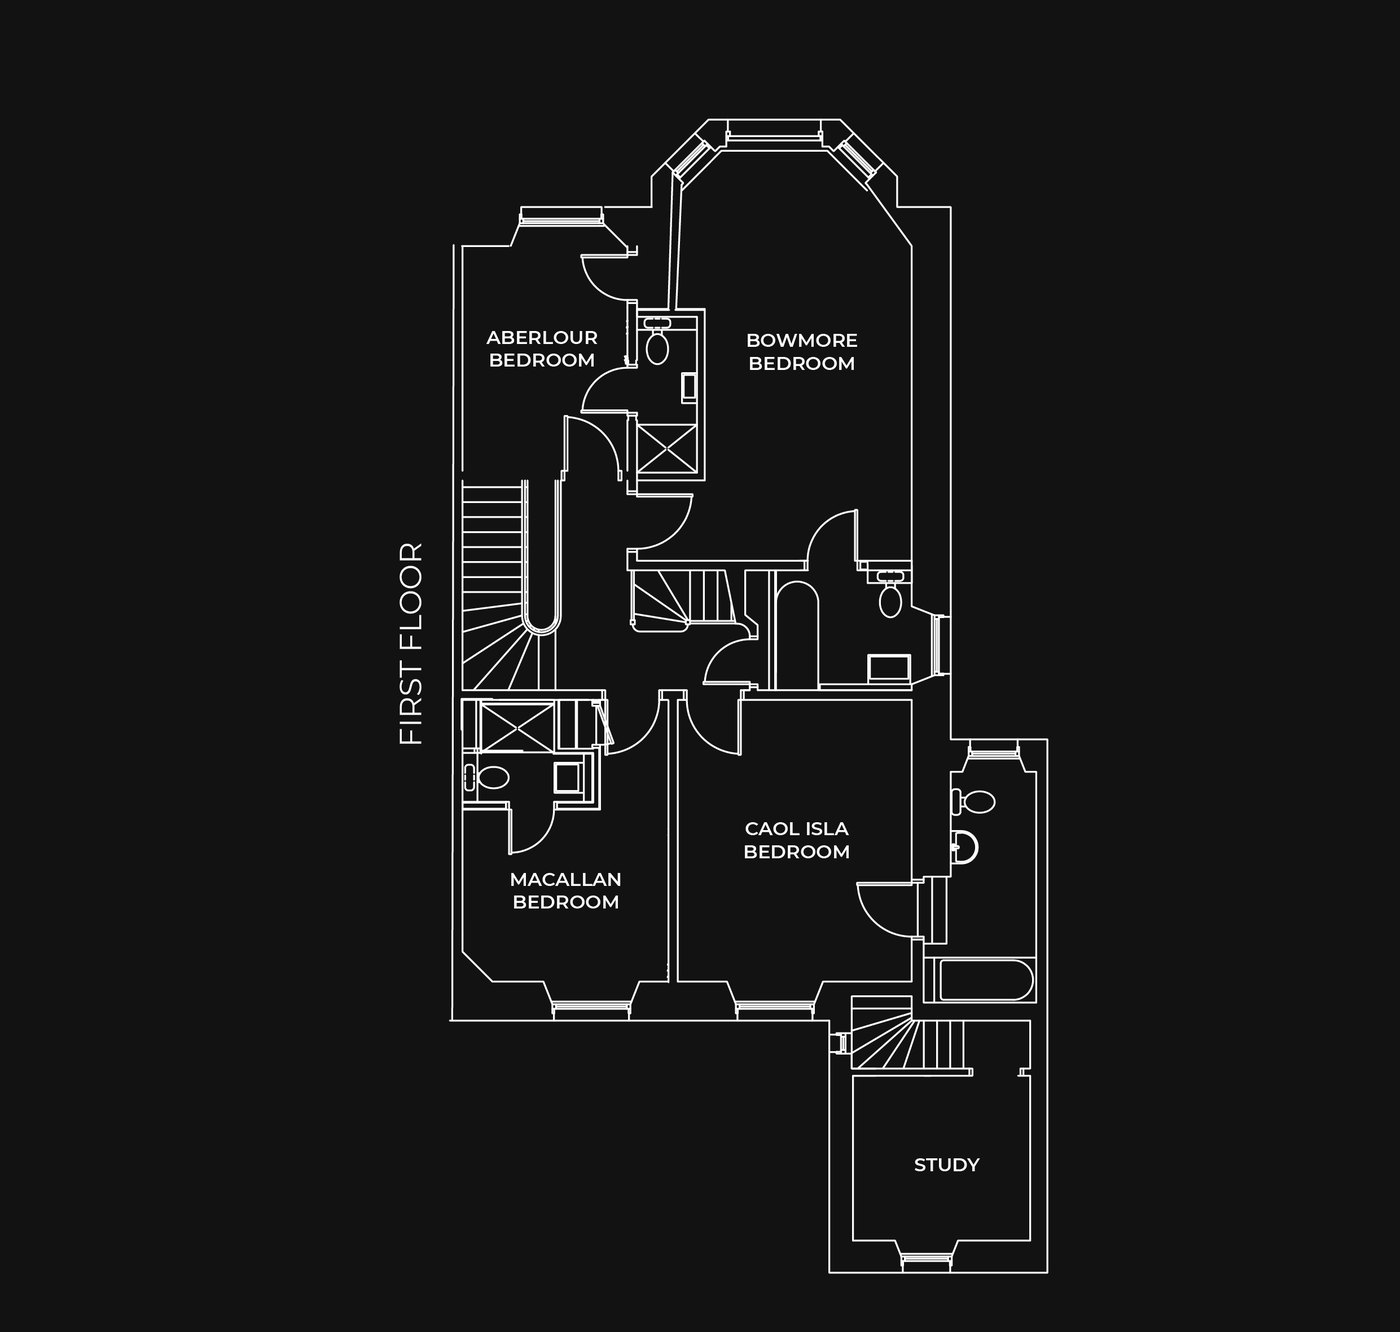
First
Aberlour, Bowmore, Macallan, Caol Ila and the Study — five first-floor spaces.
03
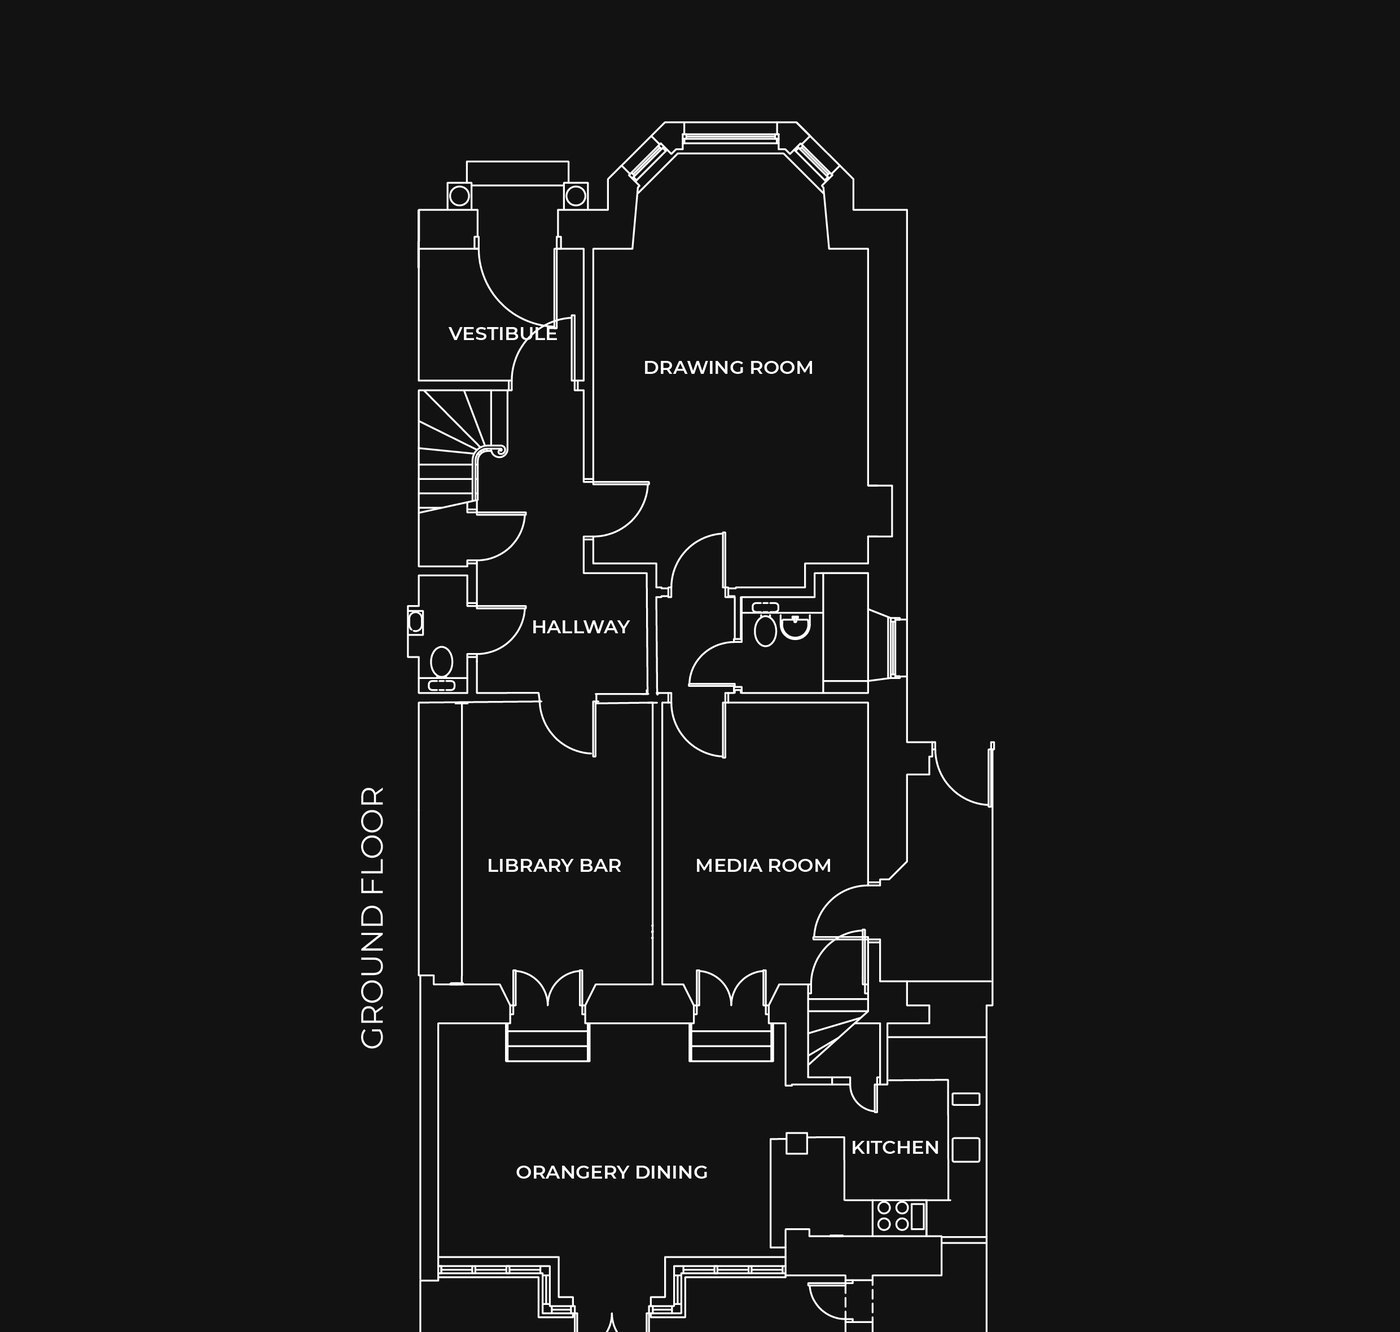
Ground
Vestibule, Drawing Room, Library Bar, Media Room, Orangery dining and chef’s kitchen.
04
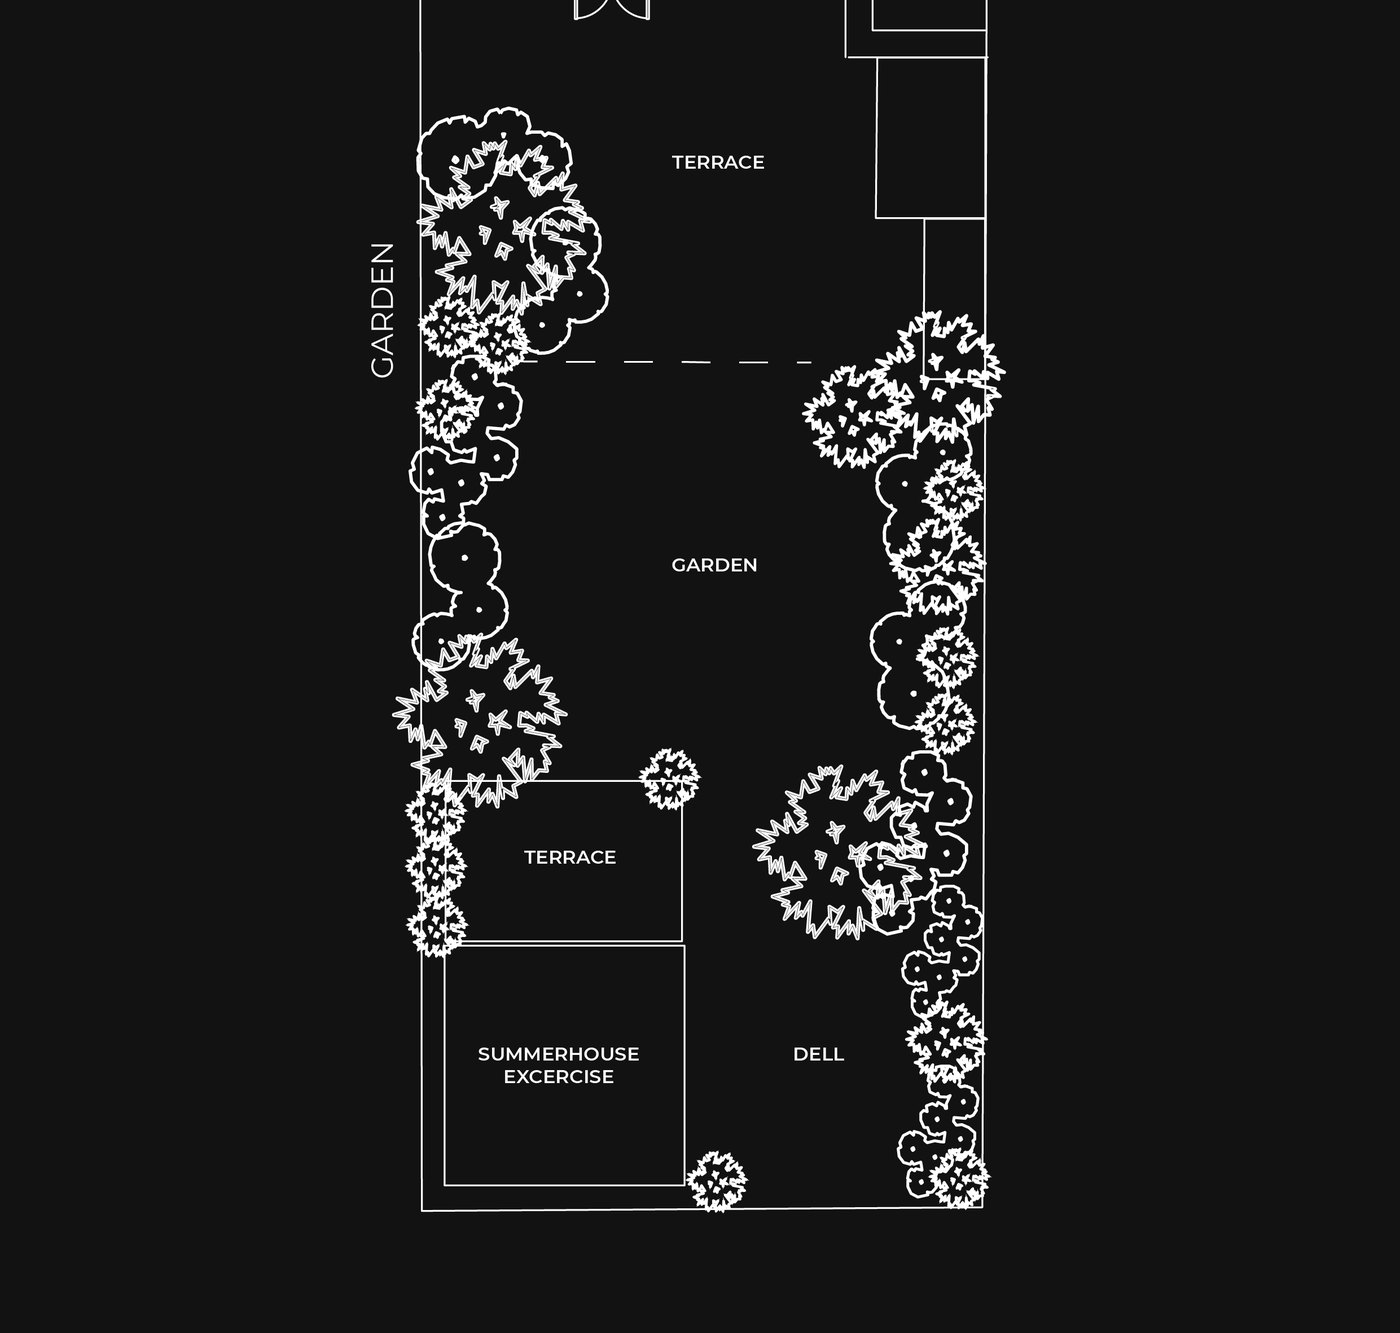
Garden
Terrace with BBQ and pizza oven, walled garden, dell and summerhouse studio.